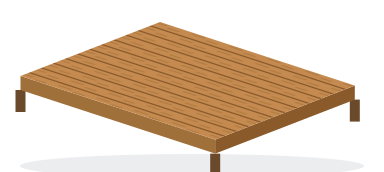
- 21boards for a 3 × 3m deck
- 144mmboard + 5mm gap
- 400mmjoist centres, softwood
- 2screws per board per joist
Boards and joists by deck size
144mm × 3.6m boards, 5mm gaps, 10% offcut allowance, 4.8m joists at 400mm plus the frame. Length is the direction the boards run.
| Deck (length × width) | Area | Boards (3.6m) | Joists (4.8m) | Screws |
|---|---|---|---|---|
| 3 × 3 m | 9.0 m² | 21 | 11 | 378 |
| 4 × 3 m | 12.0 m² | 26 | 13 | 462 |
| 3.6 × 3.6 m | 13.0 m² | 28 | 12 | 500 |
| 4.8 × 3.6 m | 17.3 m² | 38 | 15 | 650 |
Why does a 3m deck need as many boards as a 3.6m one is wide? Each 3m row is cut from a 3.6m board, and the 0.6m offcut is too short to reuse. A 3.6m-long deck uses every board in full.
The sum
Rows = deck width ÷ (board width + gap), rounded up
Boards = rows × deck length × 1.1 ÷ board length (at least one board per row)
The decking calculator works out other board sizes, posts and membrane.